

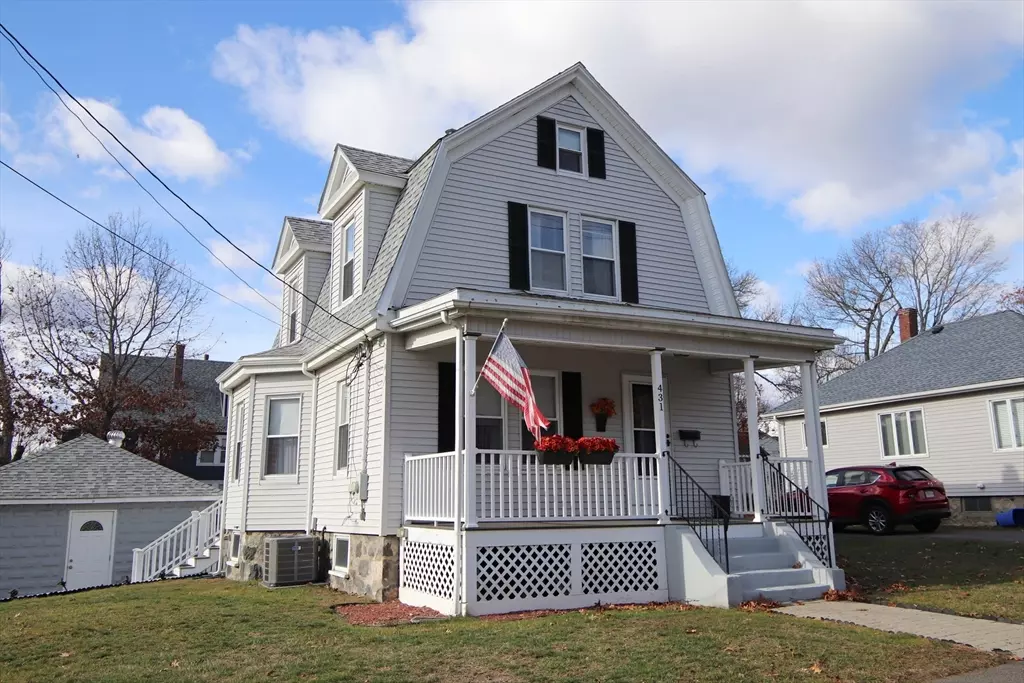


$674,900
$674,900
For more information regarding the value of a property, please contact us for a free consultation.
431 Central St. Saugus, MA 01906
3 Beds
2 Baths
1,667 SqFt
Key Details
Sold Price $674,900
Property Type Single Family Home
Sub Type Single Family Residence
Listing Status Sold
Purchase Type For Sale
Square Footage 1,667 sqft
Price per Sqft $404
MLS Listing ID 73458473
Sold Date 02/09/26
Style Colonial
Bedrooms 3
Full Baths 2
HOA Y/N false
Year Built 1900
Annual Tax Amount $5,828
Tax Year 2025
Lot Size 6,969 Sqft
Acres 0.16
Property Sub-Type Single Family Residence
Property Description
Welcome to this classic Colonial home with a first floor primary bedroom. This beautiful well maintained home is situated on a corner lot located on a vibrant main street. Offering a warm and inviting layout featuring hardwood floors, a cozy living room, functional eat in kitchen with granite countertops, pantry closet and formal dining room, ideal for everyday living or entertaining. This home also offers a first floor primary bedroom with double closets convenient 1st floor laundry and 1st floor full bathroom. 2nd floor offers additional full bath, 2 bedrooms (one with a cedar storage window seat) and plenty of closet space. Full walk out basement, 1+ car garage with storage, paved patio a fenced in section of yard with a storage shed. This bright and sunny layout is enhanced by many updates including new heating system, central air, newer roof and replacement windows making this home truly move in ready with lasting value.
Location
State MA
County Essex
Zoning call town
Direction Central St.
Rooms
Basement Full, Walk-Out Access, Interior Entry
Primary Bedroom Level First
Dining Room Flooring - Hardwood
Kitchen Flooring - Hardwood, Countertops - Stone/Granite/Solid
Interior
Heating Forced Air, Natural Gas
Cooling Central Air
Flooring Wood, Vinyl
Appliance Gas Water Heater, Water Heater, Range, Dishwasher, Disposal, Microwave
Laundry First Floor
Exterior
Exterior Feature Porch, Patio, Rain Gutters, Professional Landscaping, Screens, Fenced Yard
Garage Spaces 1.0
Fence Fenced/Enclosed, Fenced
Community Features Public Transportation, Shopping, Park, Walk/Jog Trails, Bike Path, House of Worship, Public School, Sidewalks
Roof Type Shingle
Total Parking Spaces 7
Garage Yes
Building
Lot Description Corner Lot, Cleared, Level
Foundation Stone
Sewer Public Sewer
Water Public
Architectural Style Colonial
Others
Senior Community false
Read Less
Want to know what your home might be worth? Contact us for a FREE valuation!

Our team is ready to help you sell your home for the highest possible price ASAP
Bought with Laura Cohron • Fiv Realty Co.